
46
$899,999 Sale
Listed 14 days ago
54 Dundee DRIVE West
· 3+1
· 3.5
· 0
· 2000
Key Facts
Key facts for 54 Dundee DRIVE West
Property Type
House
Parking
Garage: Yes, 0 parking
MLS #
26023736
Size
2000 sqft
Basement
-
Listed on
-
Lot size
-
Tax
-
Days on Market
-
Year Built
2022
Maintenance Fee
-

Description
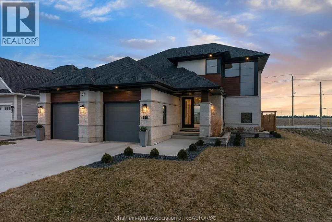
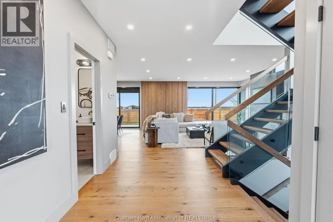
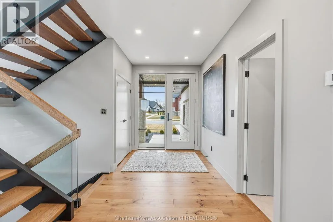
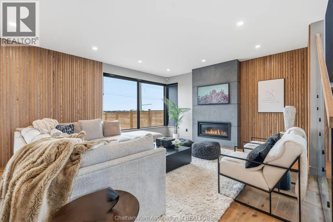
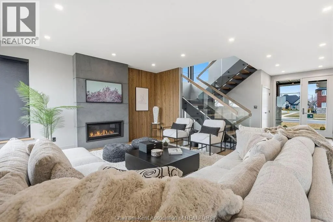
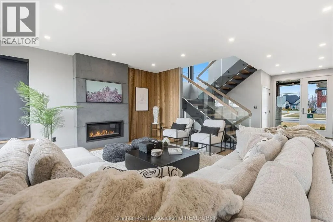
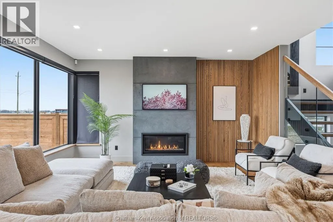
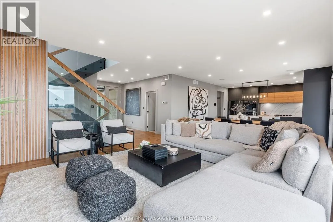
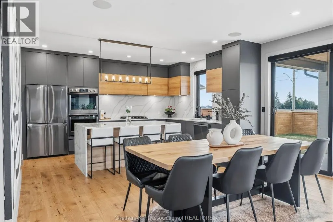
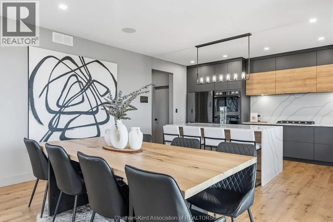
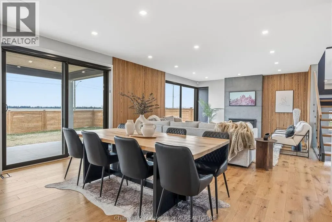
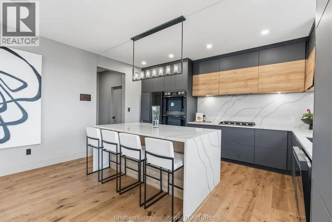
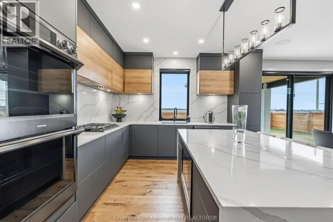
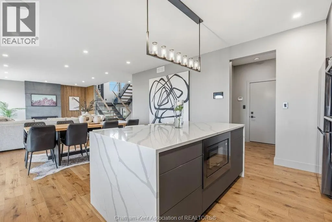
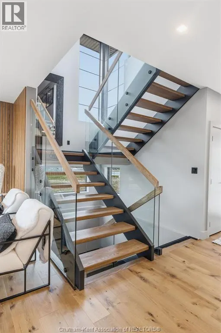
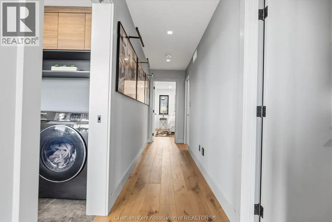
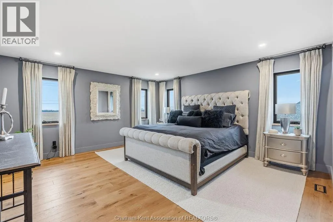
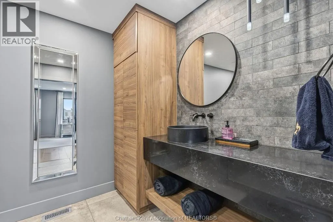
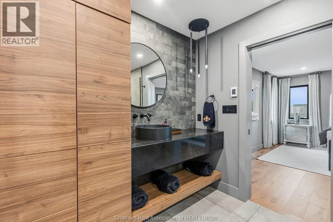
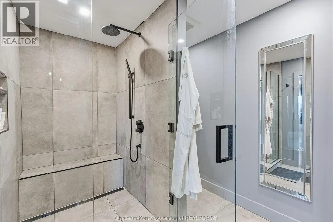
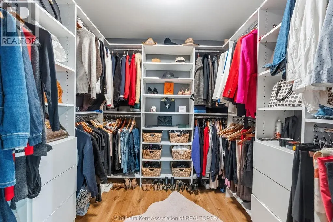
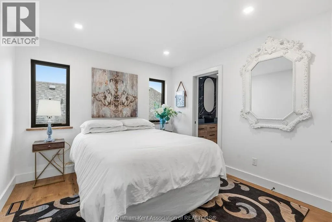
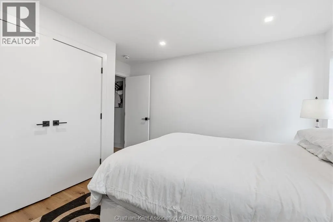
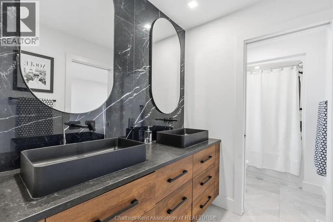
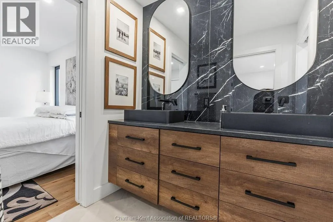
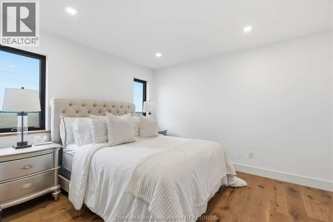
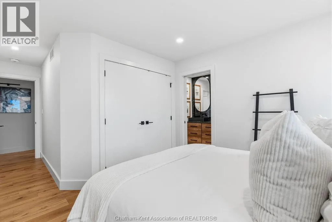
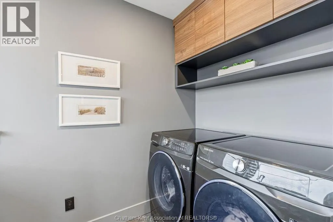
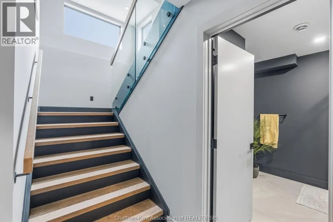
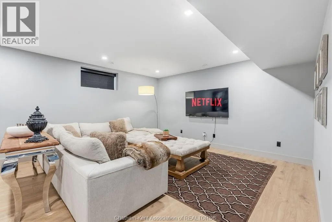
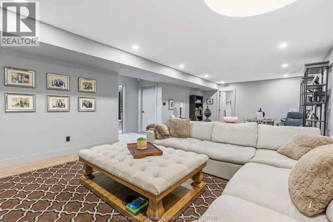
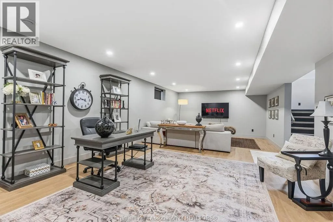
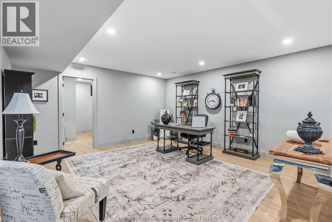
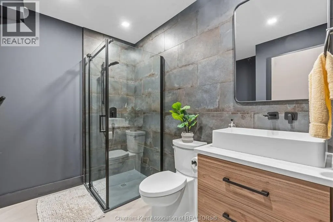
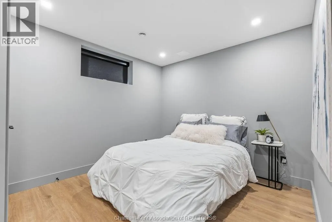
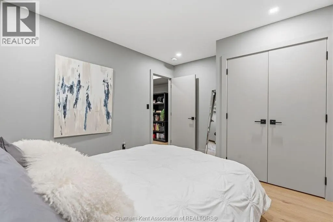
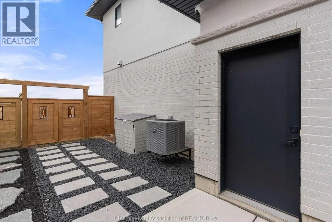
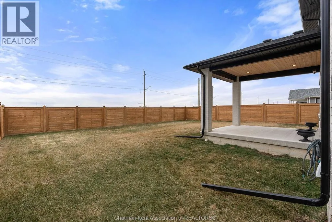
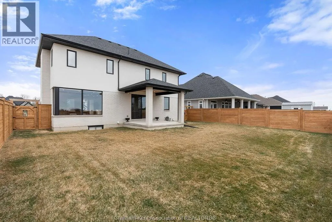
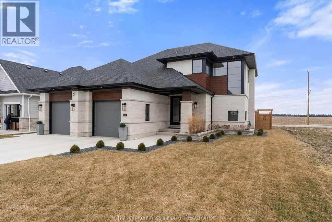
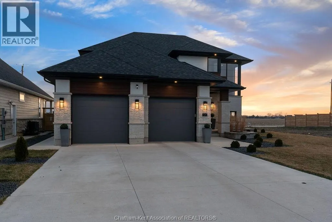
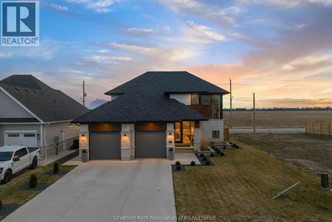
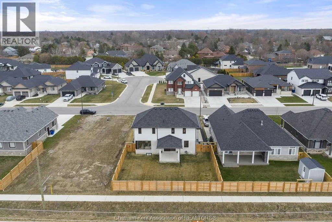
Welcome to 54 Dundee, a beautifully crafted custom two-storey home where elegance meets everyday comfort. Thoughtfully designed with both Style and function in mind. The open concept main floor showcases clean lines and refined finishes, and an abundance of natural light, seamlessly connected the l...iving, dining, and kitchen spaces. Upstairs you will find well appointed bedrooms, including a serene primary retreat with a spa-inspired ensuite, along with the added convenience of second floor laundry. The fully finished basement extends your living space, perfect for a media room, office, home gym or guest retreat. Blending contemporary design with warm, inviting touches, this home delivers a lifestyle of effortless comfort and sophistication. (id:10452)
Room Types
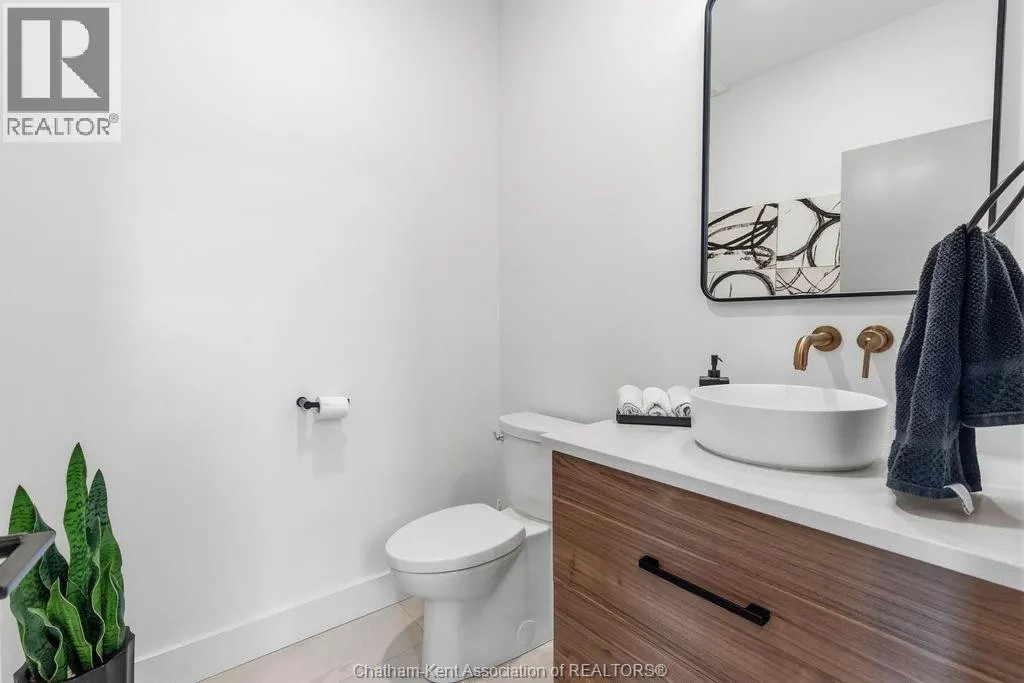
2pc Bathroom
-
Dimensions 5 ft ,9 in x 5 ft ,11 in
34.02 sqft
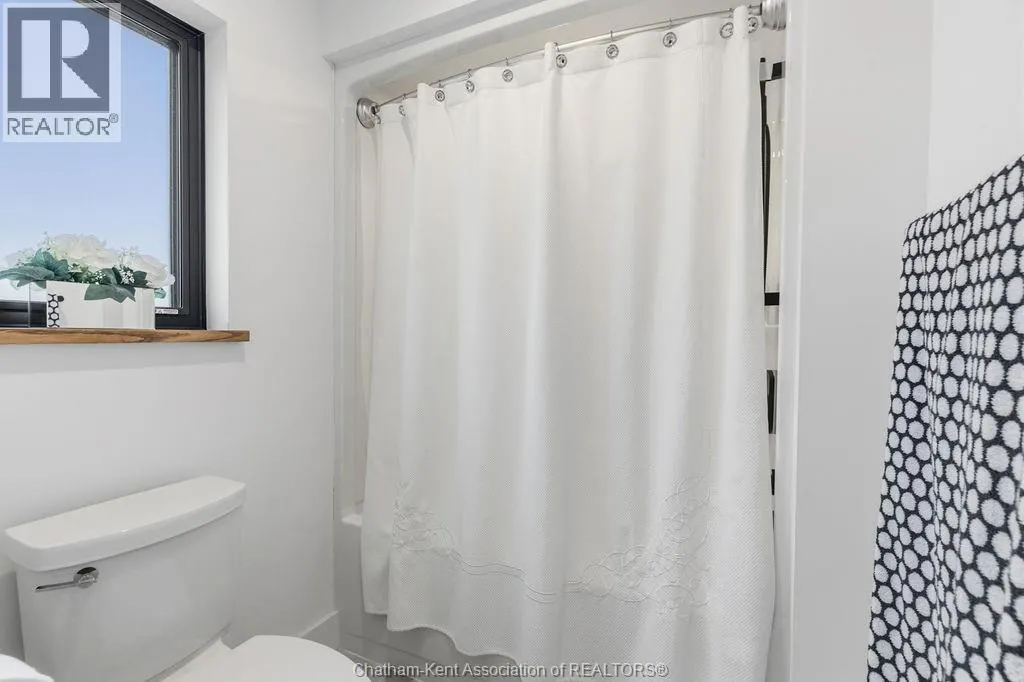
3pc Bathroom
-
Dimensions 8 ft ,6 in x 8 ft ,8 in
73.67 sqft
3pc Ensuite bath
-
Dimensions 7 ft ,9 in x 11 ft ,7 in
89.77 sqft
Similar Properties (No results)
Listing courtesy of: ROYAL LEPAGE PEIFER REALTY, Brokerage
This REALTOR.ca listing content is owned and licensed by REALTOR® members of The Canadian Real Estate Association.
